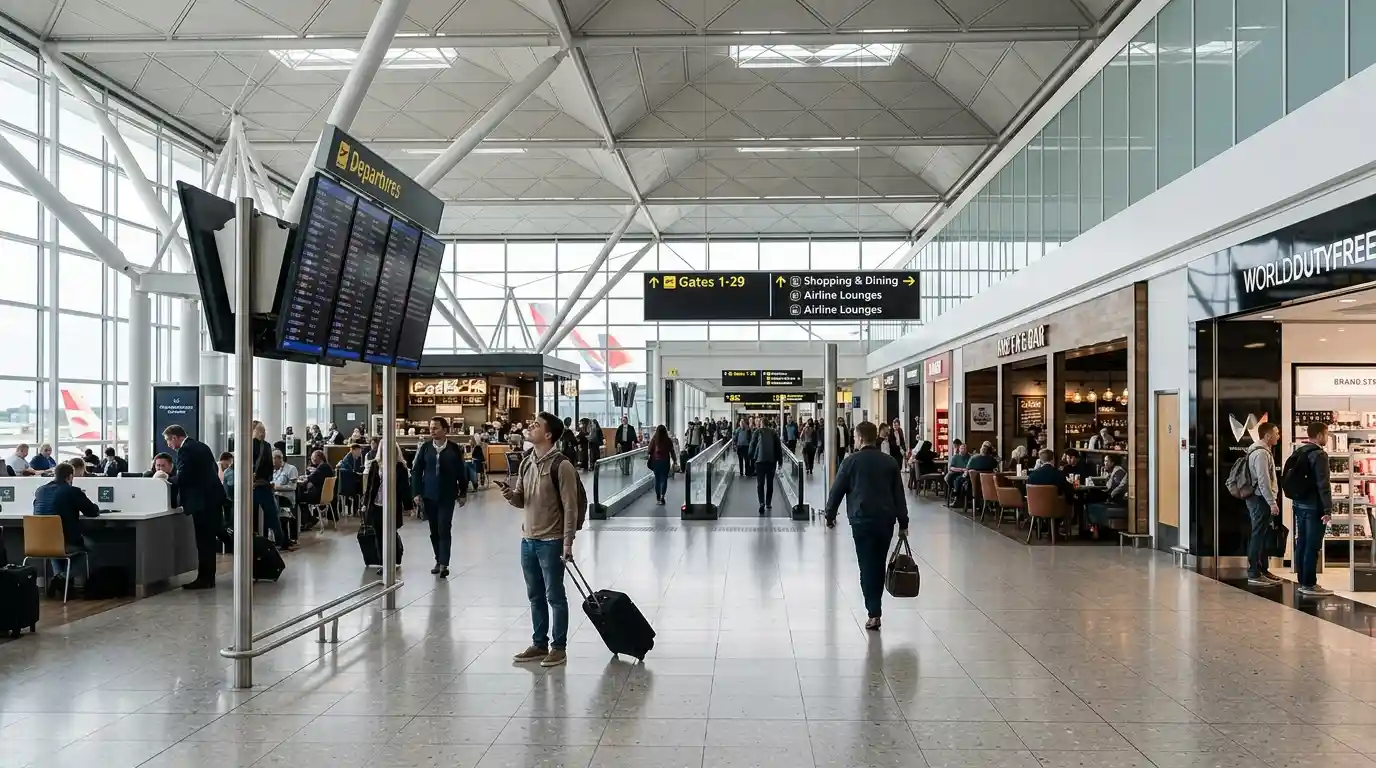
London Stansted Airport (STN) operates from a single main passenger terminal designed by the internationally acclaimed architect Sir Norman Foster. Opened in 1991, the terminal building is widely regarded as a masterpiece of high-tech architecture, featuring a distinctive "floating" roof supported by 36 structural trees.
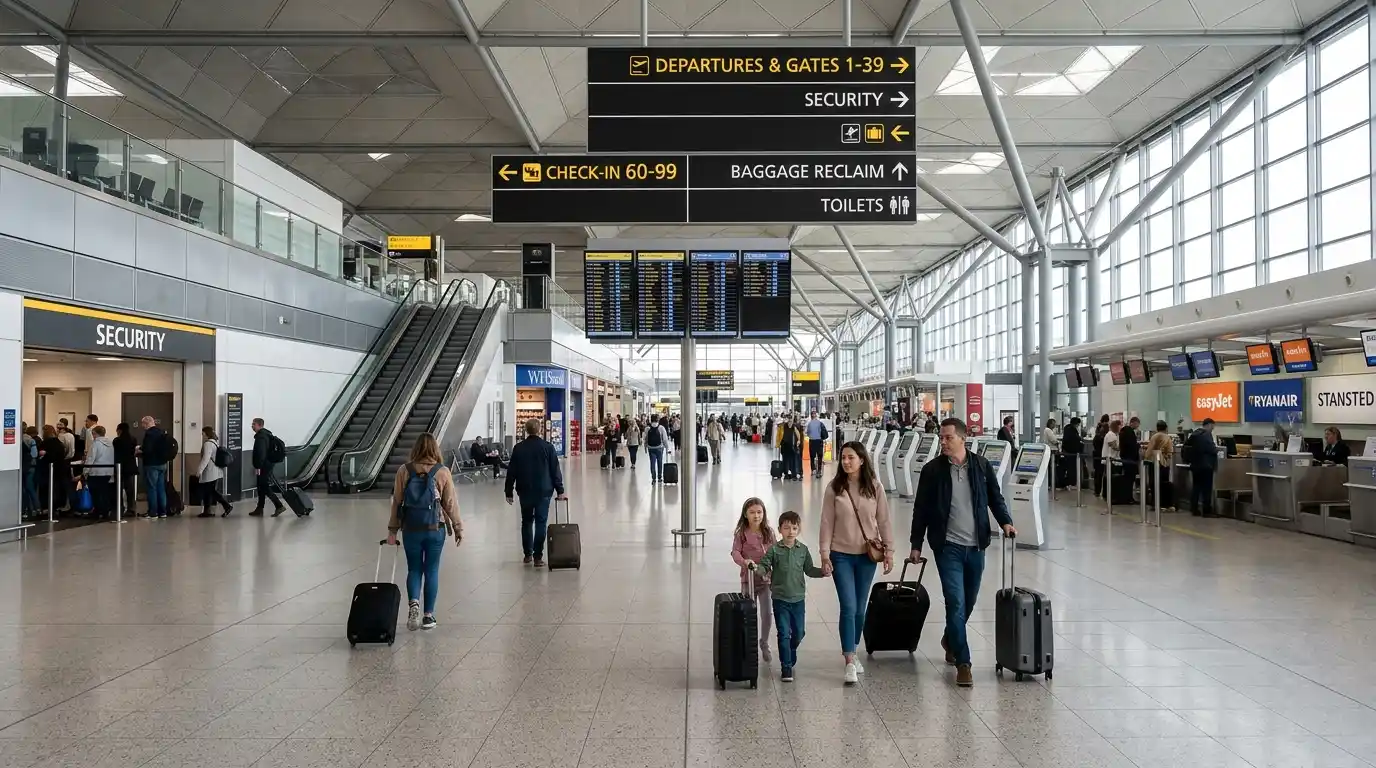
The single-terminal design simplifies passenger navigation, with all check-in, security, and baggage claim facilities housed under one roof. From the main terminal, passengers access three satellite buildings for departure gates — connected either via an air bridge or the Stansted Airport Transit System.
Guide last updated: August 2026
Direct Answer
Stansted Airport operates from a single terminal designed by Sir Norman Foster, featuring a floating roof supported by 36 structural trees. The terminal opened in 1991 and handles 30+ million passengers annually. From the main terminal, passengers access three satellite buildings (Gates 1-19 via air bridge; Gates 20-39 and 40-59 via the Stansted Airport Transit System). The terminal is open 24/7 with step-free access throughout, and is currently undergoing a five-year transformation programme including a 16,500m² extension. Book airport transfer or call +44 20 3617 7825.
Stansted Airport Terminal Overview
What Is the Stansted Airport Terminal?
The Stansted Airport terminal is a single passenger terminal building that serves as the gateway for all flights arriving at and departing from London Stansted Airport. Designed by Sir Norman Foster's architectural practice (Foster Associates, now Foster + Partners), the building was constructed between 1981 and 1991 and opened to the public in March 1991.
The terminal is notable for its single-terminal design, which simplifies passenger flow and navigation. All check-in desks, security screening, baggage reclaim, and passenger facilities are located within this one building, making it one of the most user-friendly major airport terminals in the UK.
Why Stansted Operates a Single-Terminal Airport
Stansted's single-terminal design was a deliberate architectural choice. According to Foster + Partners, the design "went back to the roots of modern air travel and literally stood conventional wisdom on its head".
The earliest airport buildings were simple — a road on one side and aircraft on the other. Foster's design sought to recapture this clarity, providing passengers with an unobstructed flow from car park to aircraft, with the aircraft always in view.
Today, Stansted remains unique among major UK airports in operating a single terminal, which gives passengers a simple, efficient and seamless experience. This design continues to be a key differentiator as the airport expands.
The Role of the Terminal Within the Airport
The terminal building serves as the central hub for all passenger operations. Its key functions include:
- Check-in processing — 70+ check-in desks across zones A-K
- Security screening — Enlarged security hall with 17 latest-technology scanners
- Baggage handling — Located in the undercroft beneath the concourse floor
- Passenger facilities — Shops, restaurants, lounges, and passenger services
- Transport integration — Direct connections to train, coach, and taxi services
- Gate access — Connection to three satellite buildings for departure gates
Terminal Profile & Key Facts
| Fact | Detail |
|---|---|
| Architect | Sir Norman Foster (Foster Associates) |
| Construction | 1981–1991 |
| Architectural style | High-tech architecture |
| Structural grid | 36m x 36m orthogonal grid |
| Ceiling height | 12 metres |
| Structural trees | 36 (each with 12-metre-high columns) |
| Design innovation | Services in undercroft beneath concourse floor |
| Design inspiration | Early simple airfields + Miesian O'Hare Terminal model |
Passenger Capacity & Operational Scale
Stansted Airport has experienced remarkable growth in recent years:
| Metric | Value |
|---|---|
| Annual passengers (2025) | 30+ million (milestone) |
| June 2026 passengers | 2.88 million (busiest June on record) |
| Summer 2026 forecast | More than 6.5 million passengers |
| Current capacity | 30+ million passengers per annum |
| Future capacity | More than 40 million (coming years), up to 51 million by 2040s |
Operating Hours of the Terminal Building
The terminal building is open 24 hours a day, 365 days a year. However, passengers should note that while the building is accessible, facilities within the terminal have varying operating hours:
| Facility | Operating Hours |
|---|---|
| Terminal access | 24/7 |
| Check-in desks | 3-4 hours before scheduled departures |
| Security screening | 03:00 to last departure |
| Shops | Varies (typically 04:00–21:00) |
| Restaurants | Varies (typically 04:00–22:00) |
| Left luggage | 06:00–22:00 |
Important: While the terminal is open 24/7, Stansted does not have facilities for passengers to sleep overnight in the terminal. Hotels are within easy reach, with many only a short walk from the terminal.
How the Terminal Supports Domestic & International Travel
The single-terminal design supports both domestic and international travel efficiently. All passengers — whether arriving, departing, or connecting — pass through the same terminal building. For connecting passengers, this means no terminal transfers are required.
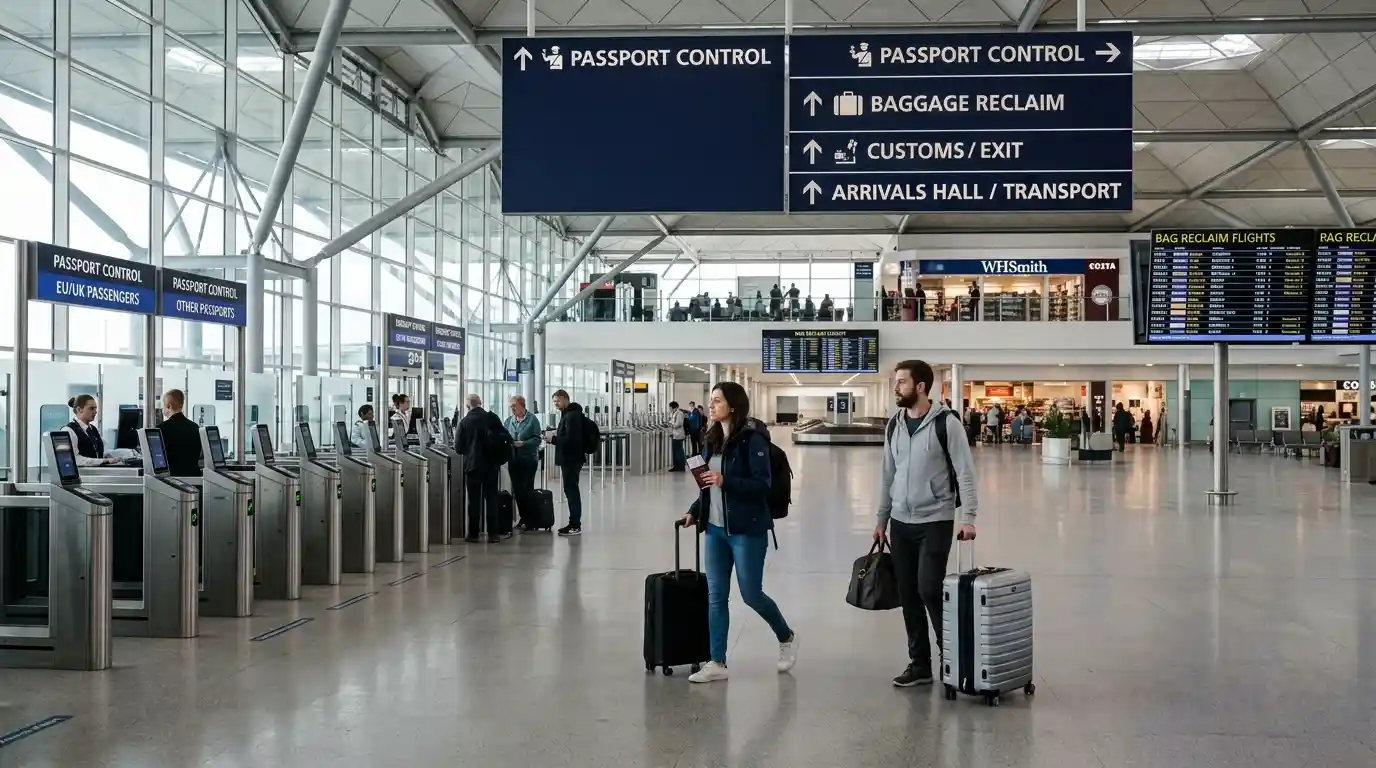
Connecting flights: All international arrivals must pass through Passport Control, even for domestic connections. Passengers with overnight stopovers must exit through passport control, baggage reclaim, and customs, then re-check-in the following day.
Architecture of the Stansted Airport Terminal
Original Terminal Design Concept
Foster Associates' design for Stansted Airport "challenged all the rules of airport terminal design". The practice "literally stood conventional wisdom on its head" by placing all heavy service installations — normally found at roof level — in an undercroft beneath the entire concourse floor.
This radical approach created a clear, unobstructed passenger flow. The layout was designed to provide passengers with an unobstructed flow from the short-stay car park, through the check-in hall, through security, and on to the departure gates — all on the same level.
Architectural Features & Structural Identity
The terminal building is celebrated for several distinctive architectural features:
- The "Floating" Roof — Supported by a space frame of inverted-pyramid roof trusses, creating the impression of a stylised swan in flight.
- 36 Structural Trees — Each "tree" has a trunk made up of four 12-metre-high columns placed at the corners of a three-metre square. From this trunk, four branches extend diagonally to support the roof at points marking an 18-metre square.
- Lattice-Shell Domes — The roof features triangular rooflights in the peak, 15 metres above concourse level. White, perforated metal reflectors diffuse natural light throughout the terminal.
- Utility Pillars — The base of each truss structure provides indirect uplighting illumination and houses air-conditioning, water, telecommunications, and electrical outlets.
Building Construction History
| Date | Milestone |
|---|---|
| 1981 | Construction began |
| 1991 | Terminal opened to the public in March |
| 2013 | Airport acquired by Manchester Airports Group (MAG) |
| 2019 | Transformation programme announced |
| 2024 | Transformation plans announced in October |
| 2025 | Passenger milestone of 30 million passed |
| 2026 | Busiest June on record; skylink walkways construction begins |
Roof Structure & Open Interior Design
The roof is the terminal's defining architectural feature. The 36 structural trees support a roof that appears to float above the concourse. Each tree is composed of four 12-metre-high columns, with branches extending diagonally to support the roof at 18-metre intervals.
The roof's design creates a bright, open space with natural light entering through triangular rooflights. The white, perforated metal reflectors suspended underneath diffuse light evenly across the concourse. At night, artificial uplighting from the base of each tree illuminates the domed roof, with reflectors diffusing light to the floor below.
Natural Light & Spatial Planning
Large expanses of glazing wrap the airport terminal, allowing travellers to view aircraft taking off while they move through the building. This transparency was a deliberate design choice — passengers could see their aircraft from the moment they entered the terminal.
The interior ceiling height of 12 metres creates a spacious, airy environment. The clear span design minimises obstructions, enabling efficient passenger flow and a sense of openness.
Sustainable Building Features
The terminal incorporates several sustainable design features:
- Natural light — Reduces reliance on artificial lighting during daytime
- Passive ventilation — Designed for efficient air circulation
- Thermal mass — Building materials help regulate internal temperatures
- On-site solar farm — Recently developed as part of the transformation programme
Expansion & Redevelopment Projects
Stansted is currently undergoing a major five-year transformation programme announced in October 2024:
Completed or underway projects:
- On-site solar farm development
- New domestic arrival building
- Enlarged security hall with 17 latest-technology scanners
- New security entrance portal with additional boarding card scanner
- New airside access security facility
- Refurbishment of Satellite Two gate areas
- Baggage system upgrades
Future Terminal Development Plans
- Three-bay terminal extension: The centrepiece of the transformation will add 16,500m² of new space, creating a bright, spacious environment with new shops, bars and restaurants — making Stansted the largest single terminal airport in Europe.
- Skylink walkways: New walkways will connect the terminal to existing satellite buildings, enabling the track transit system to be decommissioned.
- Capacity expansion: The terminal will have capacity to serve more than 40 million passengers per annum in the coming years.
- Ultimate capacity: The airport has secured planning permission to grow to up to 51 million passengers a year over the next two decades.
- Extension design: The three-bay extension will replicate the existing terminal's height, massing, and proportions. The modular design follows the original philosophy that the building was designed to be extended.
Stansted Airport Terminal Layout
Overall Terminal Layout
Stansted Airport's single terminal is designed for logical, intuitive passenger flow. All passenger services are arranged on the ground floor (concourse level) in a way that harkens back to the simplicity of earlier terminal designs.
The key areas are arranged sequentially:
- Car park / transport →
- Terminal entrance →
- Check-in area →
- Security screening →
- Departure lounge →
- Gates (walk or Transit System)
Landside & Airside Organisation
| Area | Access | Key Features |
|---|---|---|
| Landside (Before Security) | Public access | Check-in, cafes, shops, transport connections, prayer room |
| Airside (After Security) | Passengers only | Departure lounge, duty-free, restaurants, lounges, gates |
Building Levels & Vertical Circulation
The terminal operates across three primary levels:
| Level | Function |
|---|---|
| Undercroft (Lower Level) | Baggage handling, services, railway station |
| Concourse (Ground Level) | Check-in, security, departure lounge, retail, dining |
| Mezzanine | Additional facilities, lounges |
Understanding the Terminal Floor Plan
The terminal floor plan follows a logical progression from landside to airside:
Landside areas:
- Transport interchange — Below terminal concourse
- Departure entrance — Upper level
- Check-in zones A-K — Signposted by illuminated yellow cubes
- Security hall — Behind check-in area
- Arrivals hall — Ground floor
Airside areas:
- Departure lounge — Extensive shopping and dining
- Gate areas — Gates 1-19 (Satellite 1), Gates 20-39 (Satellite 2), Gates 40-59 (Satellite 3)
Terminal Zones Explained
Terminal Entrance Areas
- Departures entrance: Located on the upper level. Passengers enter the departure hall where check-in zones and flight information screens are immediately visible.
- Arrivals exit: Located on the ground floor. Passengers exit through customs into the arrivals hall, with direct access to transport connections.
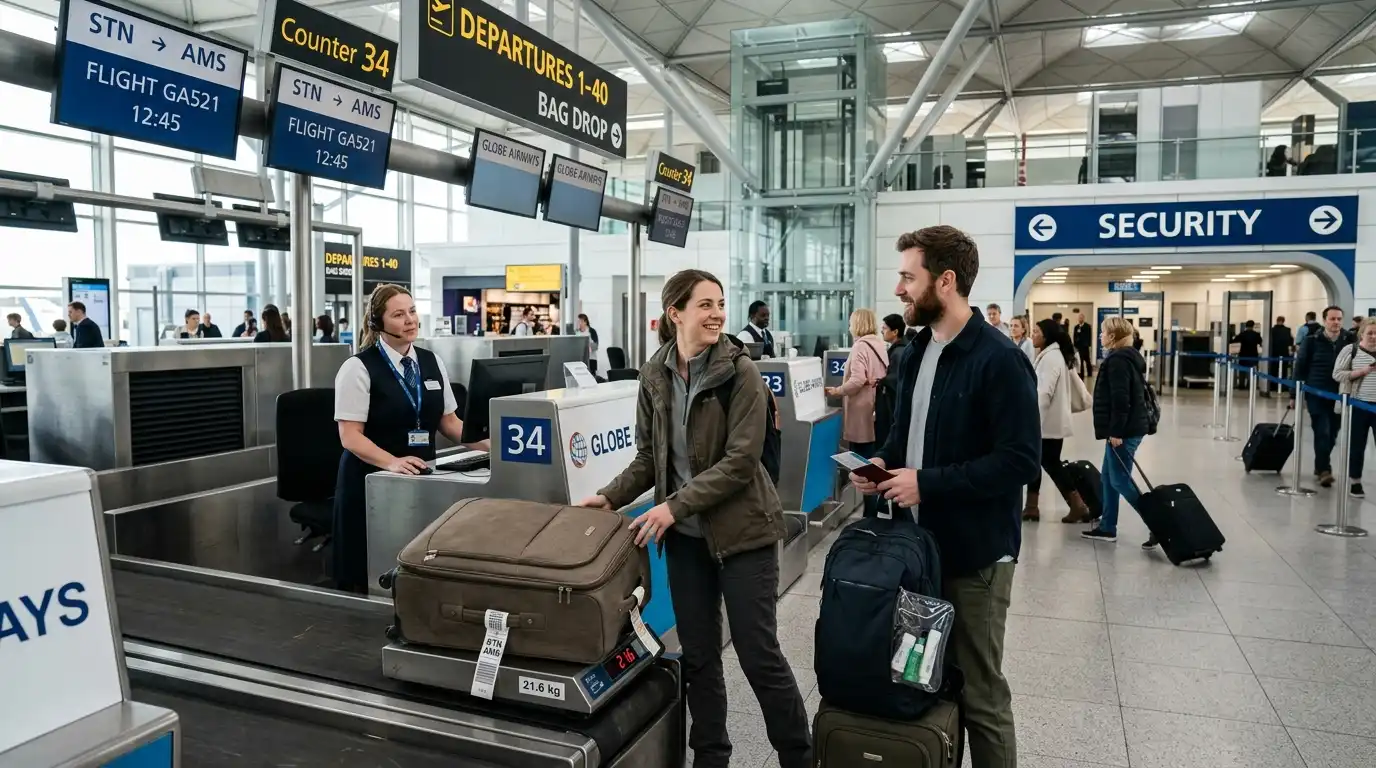
Check-in Zones
Check-in zones are arranged across the departures level. Zones are signposted by illuminated yellow cubes and marked A through K. Flight information screens near the terminal entrance display check-in desk assignments.
Security Hall
The security hall has been enlarged and now features 17 latest-technology scanners allowing passengers to leave liquids and large electrical items in hand luggage. A dedicated assistance lane is available (look for the purple line on the floor).
Departure Lounge
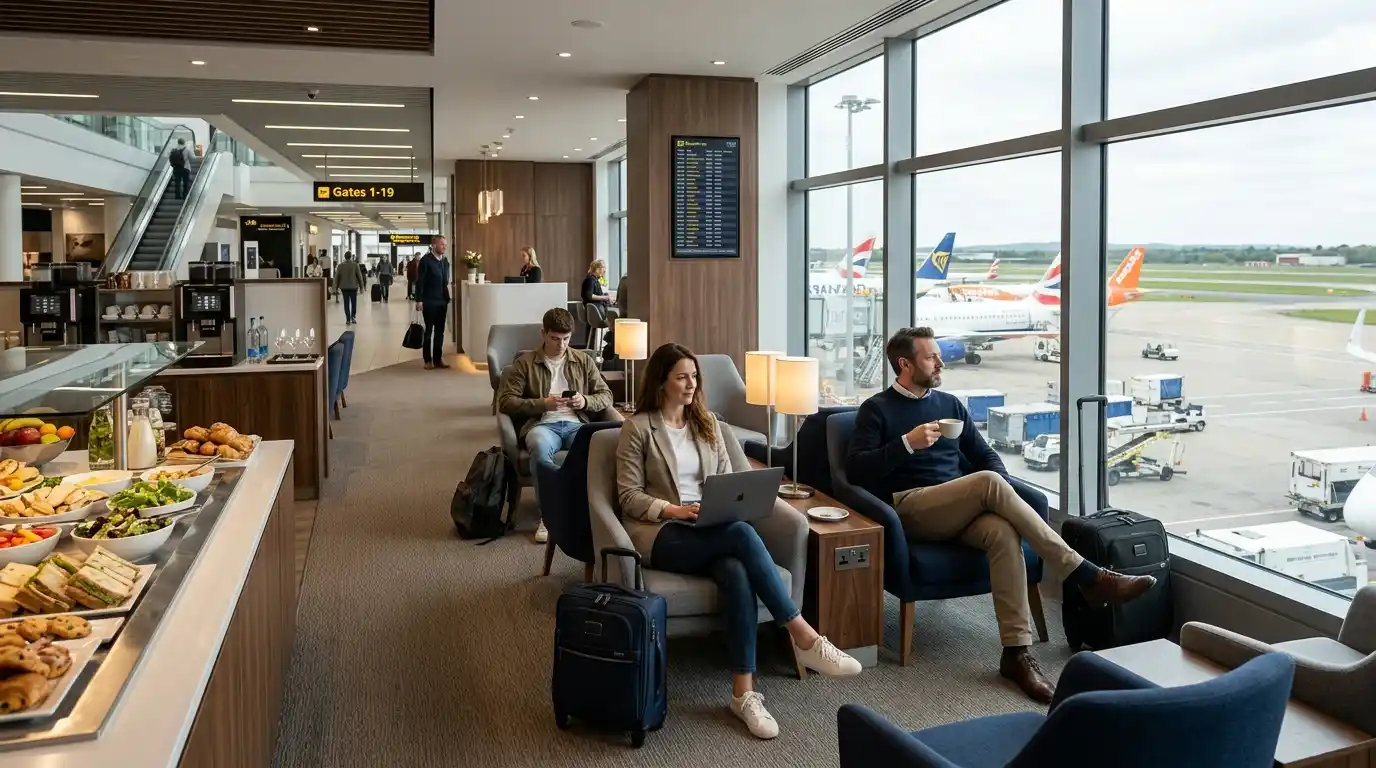
After security, passengers enter the departure lounge — a spacious area with:
- Extensive retail (World Duty Free, WHSmith, Boots, Mulberry, Ted Baker)
- Dining options (13+ outlets including The Camden Bar & Kitchen, Burger King, Caffè Nero)
- Escape Lounge and Emirates Lounge
- Free Wi-Fi and charging points
- 5+ water refill stations
Gate Areas
- Satellite 1 (Gates 1-19): Connected by an air bridge directly from the main terminal. Home to the Escape Lounge and Emirates Lounge.
- Satellite 2 (Gates 20-39): Accessible via the Stansted Airport Transit System.
- Satellite 3 (Gates 40-59): Accessible via the Stansted Airport Transit System.
Navigating the Stansted Airport Terminal
Airport Wayfinding System
Stansted Airport has clear, consistent signage throughout the terminal. Wayfinding is designed to be intuitive, with passengers guided from arrival to departure in a logical sequence.
Terminal Signage & Directional Information
- Direction signs — Clear arrows with destinations
- Information screens — Flight status, gate numbers
- Map panels — Terminal layout maps at key points
- Illuminated yellow cubes — Check-in zone markers
Interactive Navigation Tools
The official London Stansted Airport app (available on Google Play and Apple App Store) provides:
- Interactive terminal maps
- Turn-by-turn walking directions to gates using Google Indoor Maps
- Search functionality to find gates, restaurants, lounges, security, and baggage claim
- "Get directions" from one location to another
- Flight search by city, gate, flight number, terminal, or baggage area
Approximate Walking Distances
| Route | Walking Time |
|---|---|
| Terminal entrance → Check-in | 2-3 minutes |
| Check-in → Security | 2-5 minutes |
| Security → Departure Lounge | 1-2 minutes |
| Departure Lounge → Satellite 1 (Gates 1-19) | 5-10 minutes |
| Departure Lounge → Satellite 2/3 (Gates 20-59) | 10-15 minutes (Transit System) |
Navigation Tips for First-Time Visitors
- Download the official app — For interactive maps and turn-by-turn directions
- Check your gate number — On departure screens, then allow extra time
- Follow the signage — Clear, consistent signs throughout
- Allow time for satellite gates — Transit System required for Gates 20-59
Terminal Accessibility Infrastructure
Accessible Terminal Entrances
- Departures entrance — Step-free access
- Arrivals exit — Step-free access
- Train station — Lift access to terminal
- Bus/coach station — Step-free access
Lifts & Vertical Access
Lifts and escalators are available at all key junctions, including the train station, departures level, and arrivals level.
Accessible Toilets
Stansted Airport has multiple accessible toilets throughout the terminal. Access requires a National Key Scheme (NKS) RADAR key.
Changing Places toilets: 2 locations:
- Arrivals (Landside) — Before security
- Departure Lounge (Airside) — After security
Gender-Neutral Restroom
A gender-neutral restroom is available in the departure lounge after security, next to Dune.
Hearing Loop Locations
Hearing loops are available at information desks and selected customer service points.
Step-Free Routes
The entire terminal is wheelchair accessible with step-free routes throughout, wide corridors, and lifts at all level changes.
How the Terminal Connects to Airport Transport
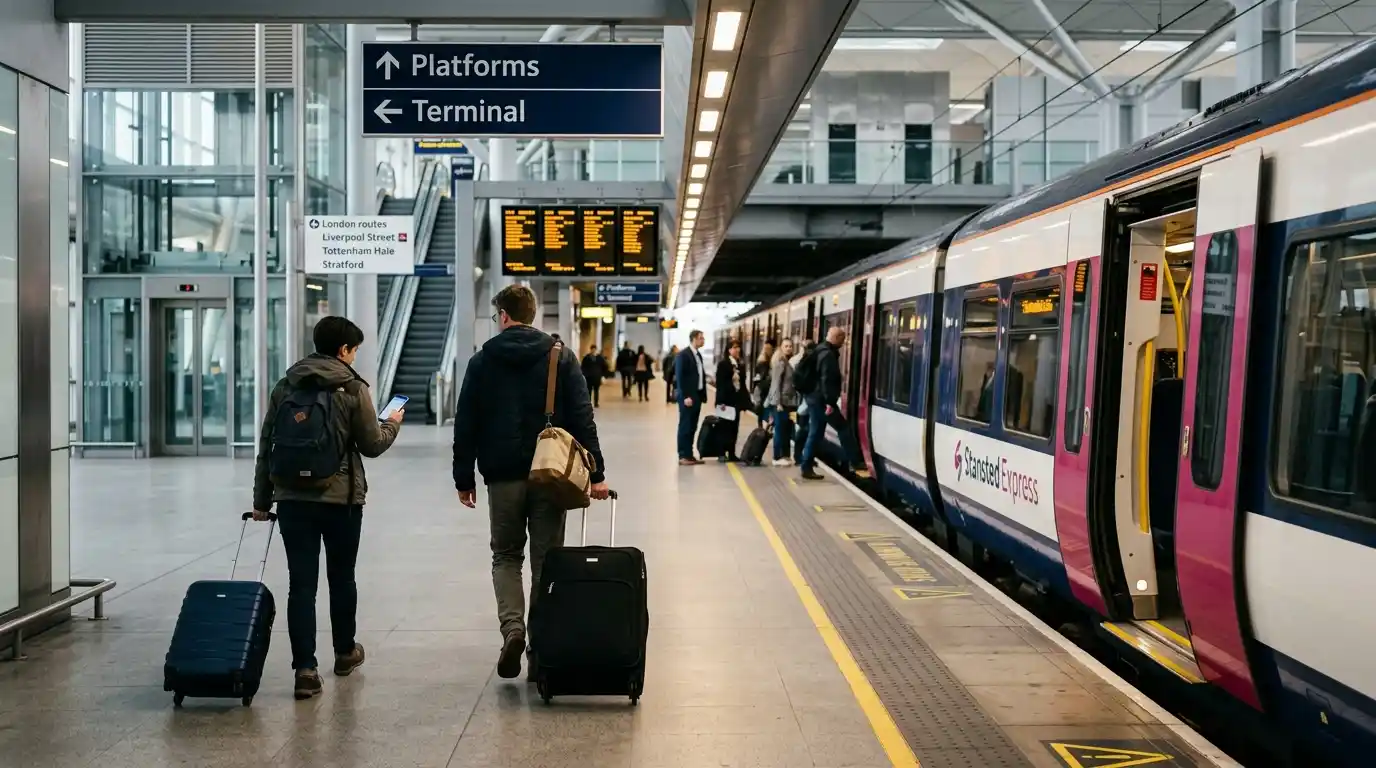
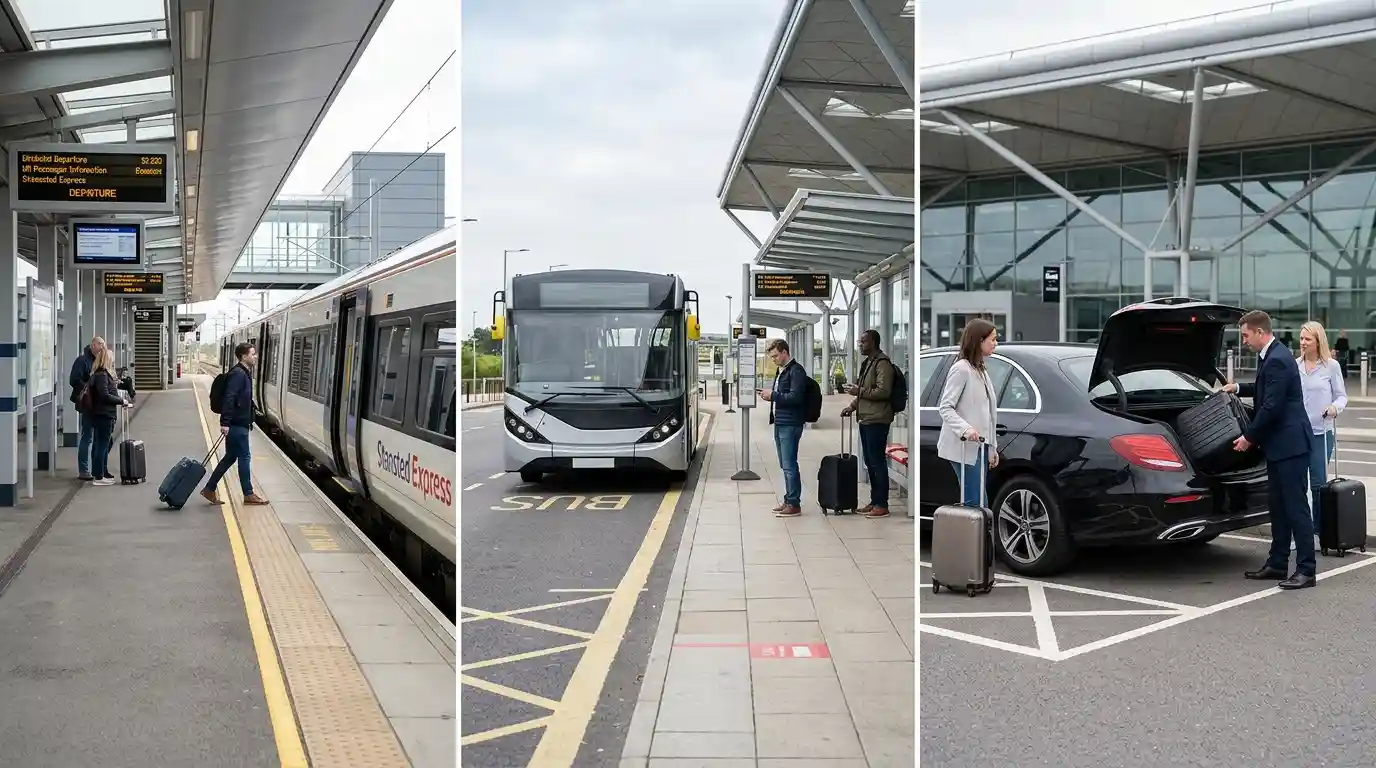
Railway Station Connection
The railway station is located directly under the terminal — a 2-minute walk from arrivals and departures. Services include:
- Stansted Express — London Liverpool Street (46 minutes)
- Greater Anglia — Cambridge, Bishop's Stortford, Harlow
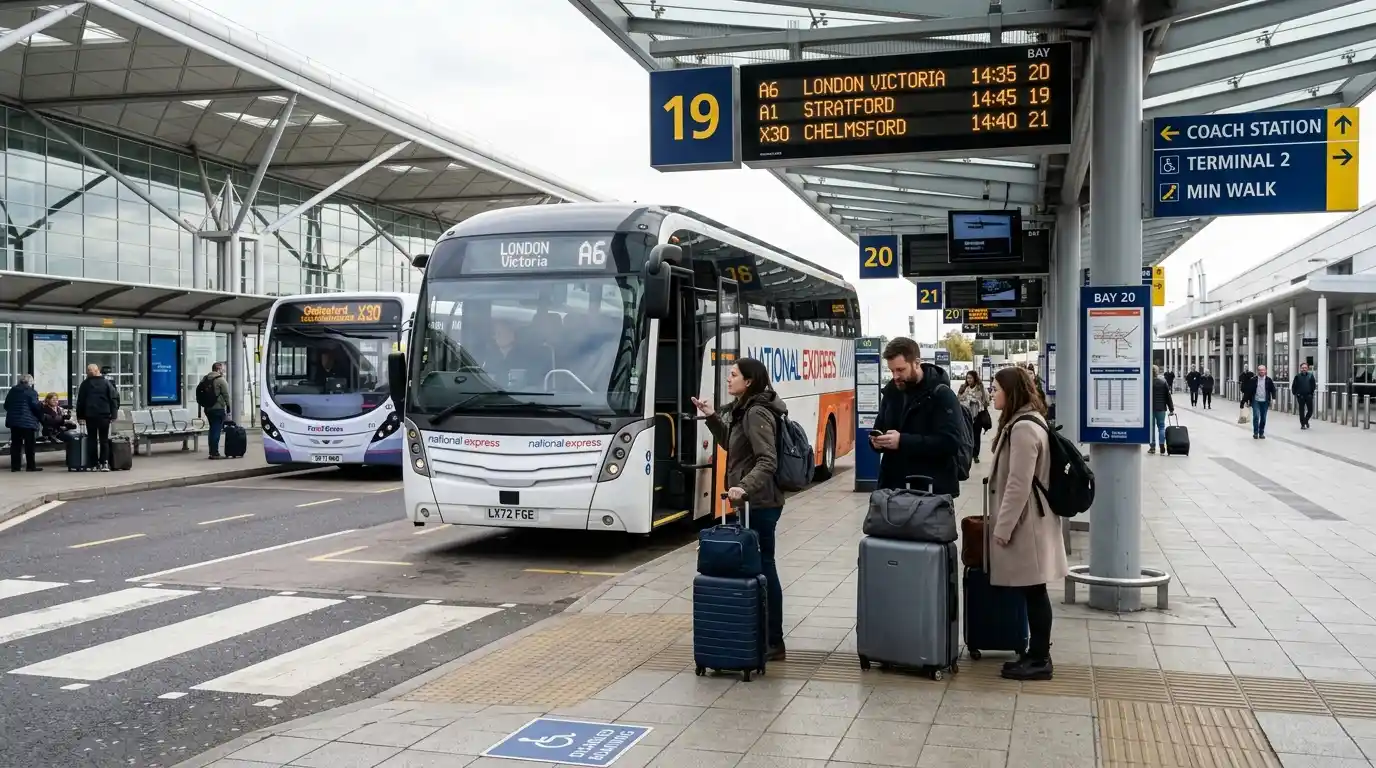
Coach Station Connection
The coach station is adjacent to the terminal — a 2-minute walk. Key operators include:
- National Express — London Victoria, Cambridge, Colchester, Oxford, Birmingham, Brighton
- Flibco — London Stratford/Liverpool Street (24/7, 96 times daily)
Bus Station Connection
The bus station is adjacent to the terminal — a 2-minute walk. Routes include MetroBus 133, 308, 509, 510, and others.
Taxi Rank Location
Taxi ranks are located outside the International Arrivals Hall and Check-in/Domestic Arrivals Hall.
Car Park Access Routes
| Car Park | Walking Time |
|---|---|
| Short Stay (Premium) | 1-3 minutes |
| Short Stay (Economy) | 3-5 minutes |
| Mid Stay | 3-5 minutes |
| Long Stay | Shuttle bus (5-10 minutes) |
| Meet & Greet/Valet | 0 minutes |
Inside the Terminal Environment
Interior Design Philosophy
The interior design is guided by the principle of "functional clarity" — every element serves a purpose while contributing to an aesthetically pleasing environment. The exposed structure, natural light, and open spaces create a calm, efficient atmosphere.
Natural Lighting Throughout the Terminal
Large expanses of glazing and triangular rooflights flood the terminal with natural light. White, perforated metal reflectors diffuse light evenly across the concourse. At night, artificial uplighting maintains the bright, open feel.
Seating Areas & Public Spaces
Seating areas are available throughout the terminal, both before and after security. The departure lounge has designated family seating and quiet areas.
Climate Control Systems
The terminal is fully climate-controlled. The undercroft houses air-conditioning systems, with outlets located in the utility pillars throughout the concourse.
Recent Improvements & Future Development
Recent Infrastructure Upgrades
Completed:
- On-site solar farm
- New domestic arrival building
- Enlarged security hall (17 new scanners)
- New security entrance portal
- Refurbishment of Satellite Two gate areas
- Baggage system upgrades
Passenger Experience Improvements
- Enhanced security screening with CT scanners
- New domestic arrival building
- Refurbished satellite gate areas
- Expanded departure lounge facilities
Sustainability Projects
- On-site solar farm
- EV charging points (10)
- Sustainable building upgrades
Capacity Expansion Plans
The transformation programme will:
- Add 16,500m² of terminal space
- Enable capacity for more than 40 million passengers
- Create the largest single terminal airport in Europe
- Support growth to 51 million passengers by 2040s
Stansted Terminal at a Glance
Key Terminal Facts
| Fact | Detail |
|---|---|
| Terminals | 1 main + 3 satellites |
| Architect | Sir Norman Foster |
| Opened | 1991 |
| Architectural style | High-tech |
| Structural trees | 36 |
| Ceiling height | 12 metres |
| Operating hours | 24/7 |
Layout Summary
| Area | Location |
|---|---|
| Check-in | Upper level (zones A-K) |
| Security | Upper level (behind check-in) |
| Departure Lounge | Upper level (after security) |
| Arrivals | Ground level |
| Transport | Below terminal |
Transport Connections Summary
| Transport | Walking Time |
|---|---|
| Train Station | 2 minutes |
| Coach Station | 2 minutes |
| Bus Station | 2 minutes |
| Taxi Rank | 1-2 minutes |
Related Stansted Airport Guides
Quick Answers: Stansted Airport Terminal
The essentials at a glance — for fast reference and voice search.
Stansted Airport Terminal — Frequently Asked Questions
Q: How many terminals does Stansted Airport have?
A: Stansted Airport has a single main passenger terminal with three satellite buildings (Gates 1-19, 20-39, and 40-59).
Q: Is Stansted Airport a single-terminal airport?
A: Yes. Stansted is one of the few major UK airports with a single terminal, making navigation simple and efficient.
Q: How is the terminal organised?
A: The terminal is organised logically: check-in (upper level) → security → departure lounge → gates (walk or Transit System).
Q: Is the terminal open 24 hours?
A: Yes, the terminal is open 24 hours a day, 365 days a year. However, facilities have varying hours, and there are no overnight sleeping facilities.
Q: How do I navigate the terminal building?
A: Use clear signage, digital information screens, and the official Stansted Airport app with interactive terminal maps and turn-by-turn walking directions.
Q: Where are the transport connections located?
A: Train station: Directly under the terminal. Coach/Bus station: 2-minute walk from terminal. Taxi rank: Outside arrivals halls.
Q: Is the terminal fully accessible?
A: Yes, the terminal offers step-free routes, lifts, accessible toilets (RADAR key required), Changing Places toilets (2 locations), and a gender-neutral restroom.
Q: Are there step-free routes throughout the terminal?
A: Yes, the entire terminal is wheelchair accessible with step-free access and lifts at all key junctions.
Q: How long does it take to walk across the terminal?
A: Terminal entrance → Gates 1-19: 5-10 minutes. Terminal entrance → Gates 20-59: 10-15 minutes (Transit System).
Q: Where can I find terminal maps?
A: Terminal maps are available via the official London Stansted Airport app (Google Play and Apple App Store) with interactive navigation.
Q: Has the terminal been expanded or renovated?
A: Yes, Stansted is undergoing a five-year transformation programme including a 16,500m² terminal extension (3-bay), skylink walkways, and enhanced security.
Q: Who designed the Stansted Airport terminal?
A: The terminal was designed by Sir Norman Foster's architectural practice (Foster Associates, now Foster + Partners) and opened in March 1991.
Q: What is the Stansted Airport Transit System?
A: The Transit System is a people mover that connects the main terminal to Satellite 2 (Gates 20-39) and Satellite 3 (Gates 40-59).
Q: What is the capacity of Stansted Airport?
A: Current capacity is 30+ million passengers per annum. Future capacity is planned for more than 40 million in coming years, and up to 51 million by the 2040s.
Understanding the Stansted Airport Terminal
The Single-Terminal Advantage
Stansted's single-terminal design offers distinct advantages for passengers:
- Simplified navigation — One building, one flow
- Efficient passenger movement — Clear logical progression
- Strong transport integration — Seamless connections
- Modern infrastructure — 36 structural trees, natural light
- Future-ready — 16,500m² extension planned
Plan Your Terminal Journey
- Check your airline and gate — Departure screens display gate information
- Allow time for satellite gates — Transit System required for Gates 20-59
- Download the official app — For interactive maps and navigation
- Use accessibility facilities — Step-free access throughout
👉 Book your Stansted Airport transfer — book online or call +44 20 3617 7825.
Author: Stansted Airport Taxi Route Team · Last updated August 2026